Hey everyone, Connecting Rod Machining
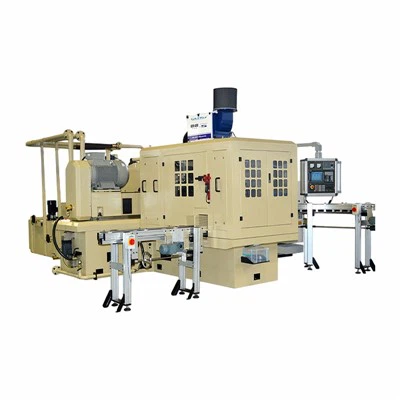
If you’re in the engine component game, you know connecting rods are basically the unsung heroes of every combustion motor. They link the piston to the crankshaft, taking all that up-and-down piston motion and turning it into the rotational force that moves your car, truck, or heavy equipment. As a guy who’s been running a connecting rod machining supplier for over a decade, I’ve seen more messed-up rods than I can count—most of the issues happen during secondary machining, the stuff that happens after the rough forging or casting step. It’s not just about cutting metal; it’s about hitting tolerances that matter, because one tiny slip and you’re looking at a seized engine or a catastrophic failure on the job site. Let’s break down the most common headaches we run into, and why they’re such a big deal for anyone sourcing connecting rods.
First up, dimensional inconsistency, and I’m not just talking about “close enough” tolerances. Secondary machining for rods usually involves things like boring the big end and small end, milling the cap face, and drilling the bolt holes. Here’s the thing: a lot of the time, the rough forging or casting has inherent “soft spots” or micro-variations in the metal structure. When we’re machining, if the tool path doesn’t adjust for that, you end up with a big end diameter that’s off by even 0.001 inches. That might sound trivial, but when you’re fitting a bearing shell, that 0.001 inch difference can throw the bearing clearance way off. We had a client a couple years back that tried a cheaper supplier; their rods had a 0.002 inch variance between the left and right big ends. The crankshaft didn’t seat right, and they lost an entire fleet of pickup trucks to engine failures. Even with automated machines, if the setup isn’t checked every single part (not just every 10 or 20 parts), dimensional inconsistencies creep in fast. We used to skip daily gauge checks back when we were smaller, and we had a batch of 50 rods that all had small ends 0.0015 inches too big—had to scrap the whole thing. Lesson learned: no shortcut on post-machining checks.
Next, tool wear and chatter. Let’s be real, machining connecting rods is hard on tools. Most rods are made of 4140 steel, nodular cast iron, or even titanium for high-performance applications—all of which chew up end mills, boring bars, and drills. The problem is, when tools wear just a little bit, you don’t notice it right away. That boring bar for the big end: a worn tip will leave a rough surface finish, or actually undercut the edge of the bore. Chatter is another beast—when the machine, tool, and metal vibrate at the wrong frequency. We see this a lot when we’re milling the cap to get the split line right; chatter marks on the cap face can make the cap misalign when you torque it down. We had a set of racing rods for a drag team once that had hidden chatter marks, and at 7,000 RPM, the cap shifted, sheared the bolts, and the rod punched a hole in the block. Now we track tool life by part count, not just hours, and we use vibration sensors on our machines to catch chatter before it messes up a batch. It’s an extra step, but way cheaper than reworking scrap or dealing with warranty claims.
Then there’s thermal distortion, which I swear trips up even the most seasoned machining crews. When you’re cutting metal, friction generates heat—lots of it. For connecting rods, the thin cross-sections around the small end and the cap are extra sensitive here. If the machine’s coolant isn’t flowing right, or the part doesn’t stay clamped securely while it’s being machined, the heat will warp the rod a tiny amount. A 0.0005 inch warp might not seem like much, but after you heat the rod during engine assembly, that warp can get even worse, leading to piston slap or uneven load on the crank. We learned this the hard way with a batch of heavy-duty rods for a construction excavator. The coolant lines in one of our mills got clogged, so the rods came out warped. The client installed them, and within a week, the rod bent so bad it locked up the engine on a job site in the middle of a construction zone. Now we pre-heat every rod to room temperature before machining, and we use high-pressure coolant targeted exactly at the cutting zones. It adds a few seconds to each cycle, but it eliminates 90% of the thermal distortion issues we used to have.
Bolt hole alignment and thread damage are another pair of headaches that go hand in hand. The cap bolts are what hold the two halves of the connecting rod together, right? So if those bolt holes are even a degree off, when you torque the bolts, the cap will pull sideways, throwing the whole big end out of alignment. A lot of suppliers just drill the bolt holes as a secondary step, but if the hole isn’t perfectly perpendicular to the rod’s centerline, or there’s a burr in the thread, the bolt will stretch unevenly. We had a client who was doing in-house assembly, and their techs kept breaking bolts. Turns out, the holes from their supplier were misaligned by 0.5 degrees, so when they torqued to spec, half the bolt threads were stripped. We now use coordinate measuring machines (CMMs) to check bolt hole alignment on every part, and we deburr the threads manually before sending them out—machine deburring is fast, but it leaves tiny burrs that can cause stress fractures. Small detail, but it makes all the difference.
Surface finish issues, especially on the bearing contact surfaces. The big end and small end bores have to be smooth enough for the bearing shells to seat properly. If there are tool marks or a rough surface, the bearing can wear out way faster than it should—like, 10,000 miles instead of 100,000 miles. We’ve seen this on aftermarket rods too; some cheap suppliers use low-end tools that leave a Ra (roughness average) of 32 or higher on the bore, when the spec is usually 16 or lower. The result? The bearing seizes, and the rod breaks. We test every batch of bore surfaces with a profilometer, and if it’s not within spec, we re-bore the part. It’s extra work, but it’s way better than having a customer call us in three months complaining their engine is messed up.
Wait, let’s not forget about part handling and misclamping. It sounds simple, but if you’re moving rods around the shop, especially after rough forging, they can get nicked or bent before secondary machining starts. If a rod is even slightly bent when you put it in the machine, all the machining steps will be off. We used to stack rods on pallets without separating them, and we ended up with a 10% scrap rate from bent parts. Now we use custom jig racks that hold each rod individually, and we check for straightness with a dial indicator before loading them into the machining center. Also, clamping pressure is a fine line: too loose, and the part shifts during machining; too tight, and you warp the thin sections. We worked with a tooling company to get custom soft jaws that match the rod’s shape, so we can clamp it securely without deforming it. That cut our misclamping scrap by almost 80% in the first year.
So why do so many suppliers run into these issues? It’s not that they don’t know the problems—most are trying to keep costs low, so they cut corners on tooling, machine maintenance, or post-process checks. As someone who’s been in this for a while, I think a lot of the time, it’s also a lack of experience. Connecting rod machining isn’t like machining a gear or a bracket; the tolerances are way tighter, and the consequences of a mistake are way bigger. You can get away with a slightly off gear, but a slightly off connecting rod? Total disaster.
At our shop, we focus on the small stuff that most suppliers skip. We don’t rush through checks, we invest in good tools and regular machine maintenance, and we stand behind every rod we make. If you’re a mechanic, an engine builder, or a fleet manager, you know how important it is to use parts that don’t let you down. When you’re sourcing connecting rods, don’t just go for the cheapest option—ask about their secondary machining process, what tolerances they hold, and what steps they take to catch those common issues.

If you’re tired of dealing with connecting rods that have dimensional issues, tool chatter, or bolt hole problems, we can walk you through our process, show you the checks we do, and help you find the right rods for your application. Whether you’re building high-performance race engines, heavy-duty construction motors, or everyday passenger car engines, we’ve got you covered. Hit us up to connect and talk through your needs—no sales pitches, just straight talk about what works.
Double Disc Grinding Machines References
- Machine Design Magazine. (2021). "Challenges in Connecting Rod Machining for Automotive and Industrial Applications."
- Society of Manufacturing Engineers (SME). (2022). "Secondary Machining Tolerances for Engine Components."
- American Society of Mechanical Engineers (ASME). (2020). "Bearing Surface Finish Requirements for Internal Combustion Engine Connecting Rods."
- Machining Science and Technology. (2019). "Tool Wear and Thermal Distortion in High-Speed Connecting Rod Machining."
Rushan Shuangxing Machine Tool Manufacturing Co., Ltd.
Rushan Shuangxing Machine Tool Manufacturing Co., Ltd. is one of the most reliable connecting rod machining manufacturers and suppliers in China, featured by quality products and low price. Please rest assured to wholesale durable connecting rod machining for sale here from our factory. Customized orders are welcome.
Address: No. 28, Chuangye 1st Road, Rushan, Weihai, Shandong Province, China.
E-mail: wxm@rssxjc.net
WebSite: https://www.ddgmachine.com/
